AVANTOR

LOCATION: Bridgewater, NJ
SIZE: 65,000 SF
SPACE TYPE: Life Sciences Workplace & Laboratory
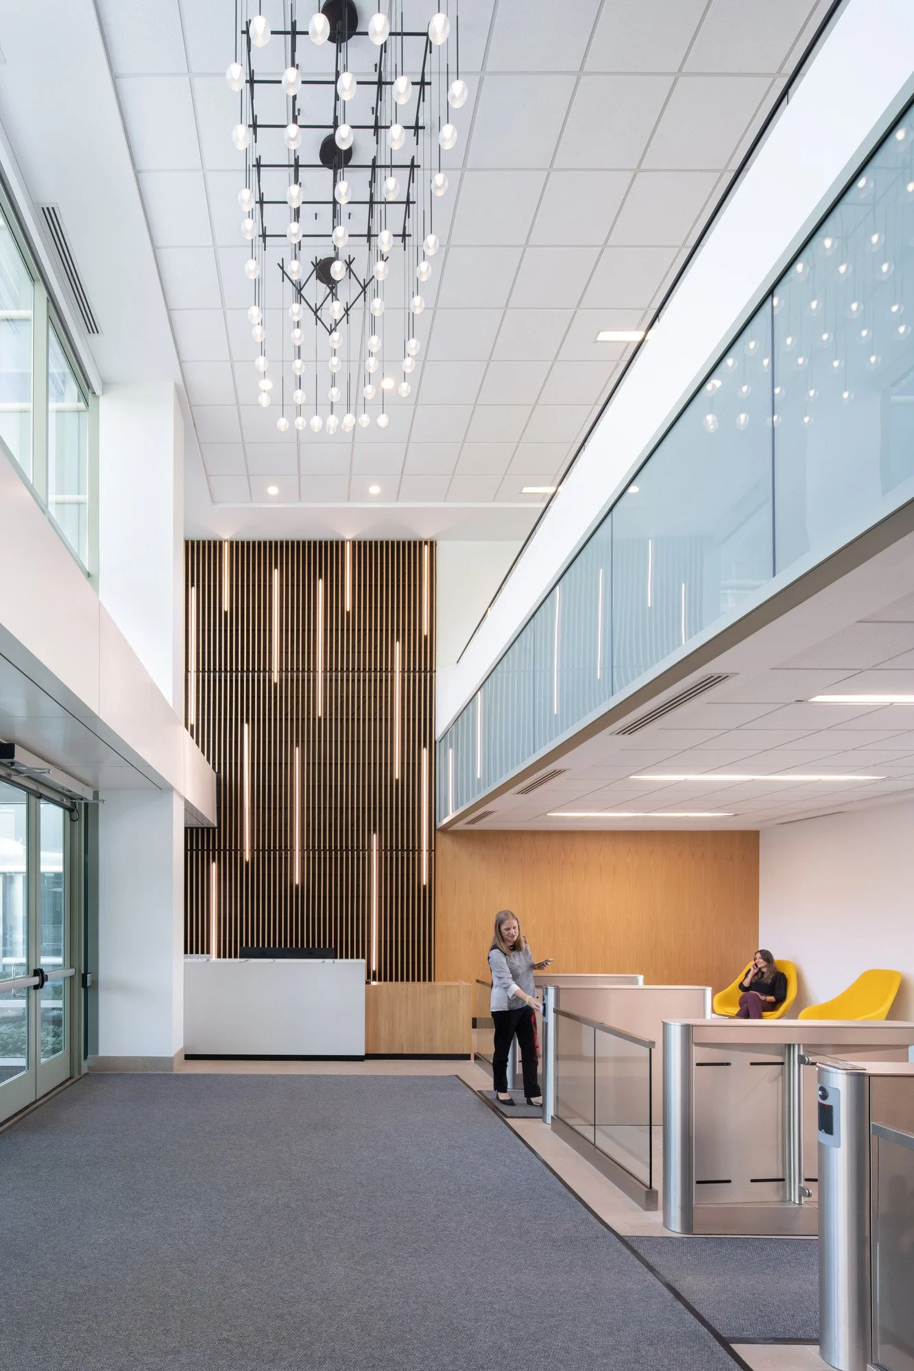
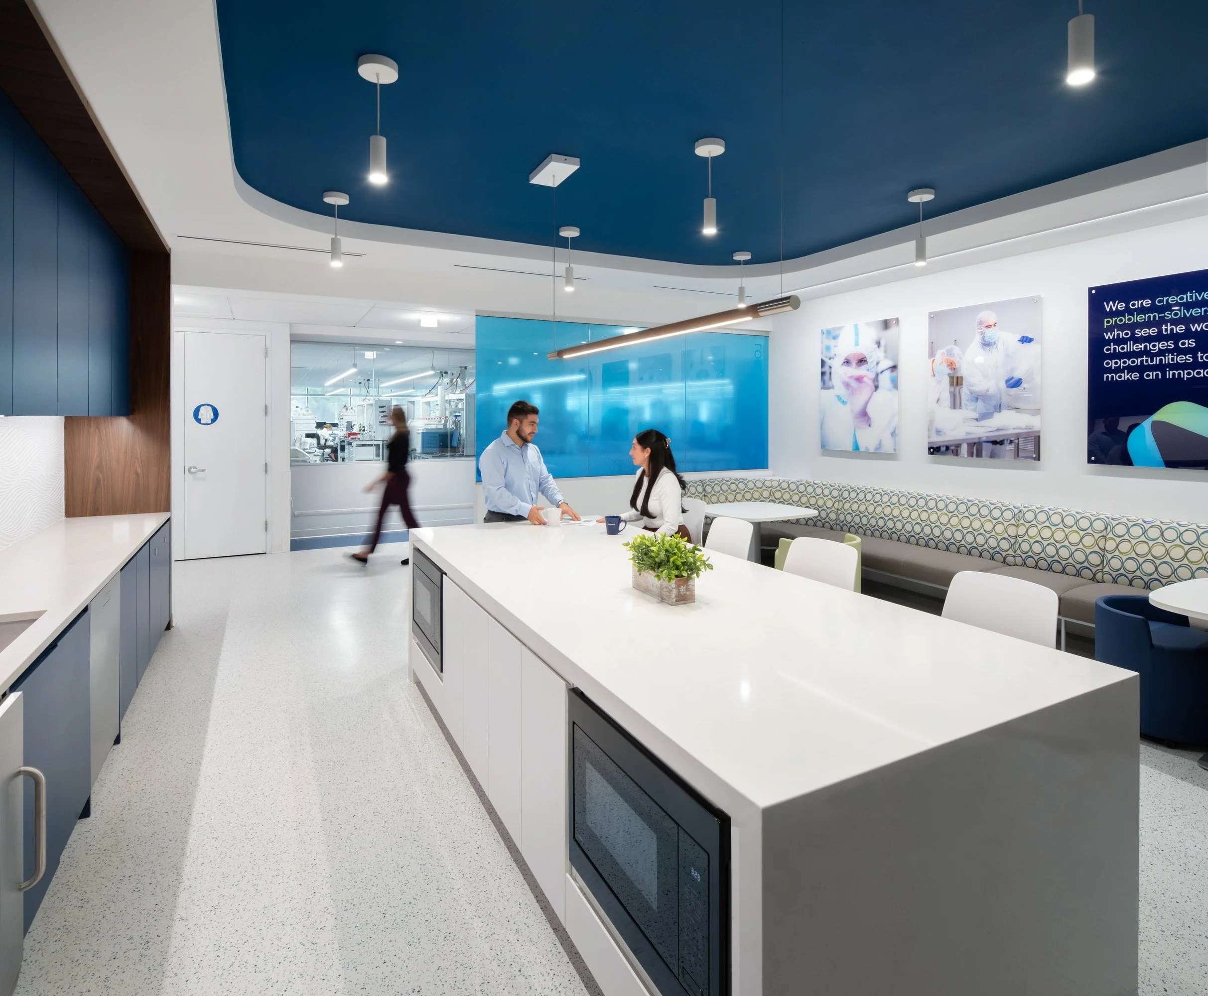
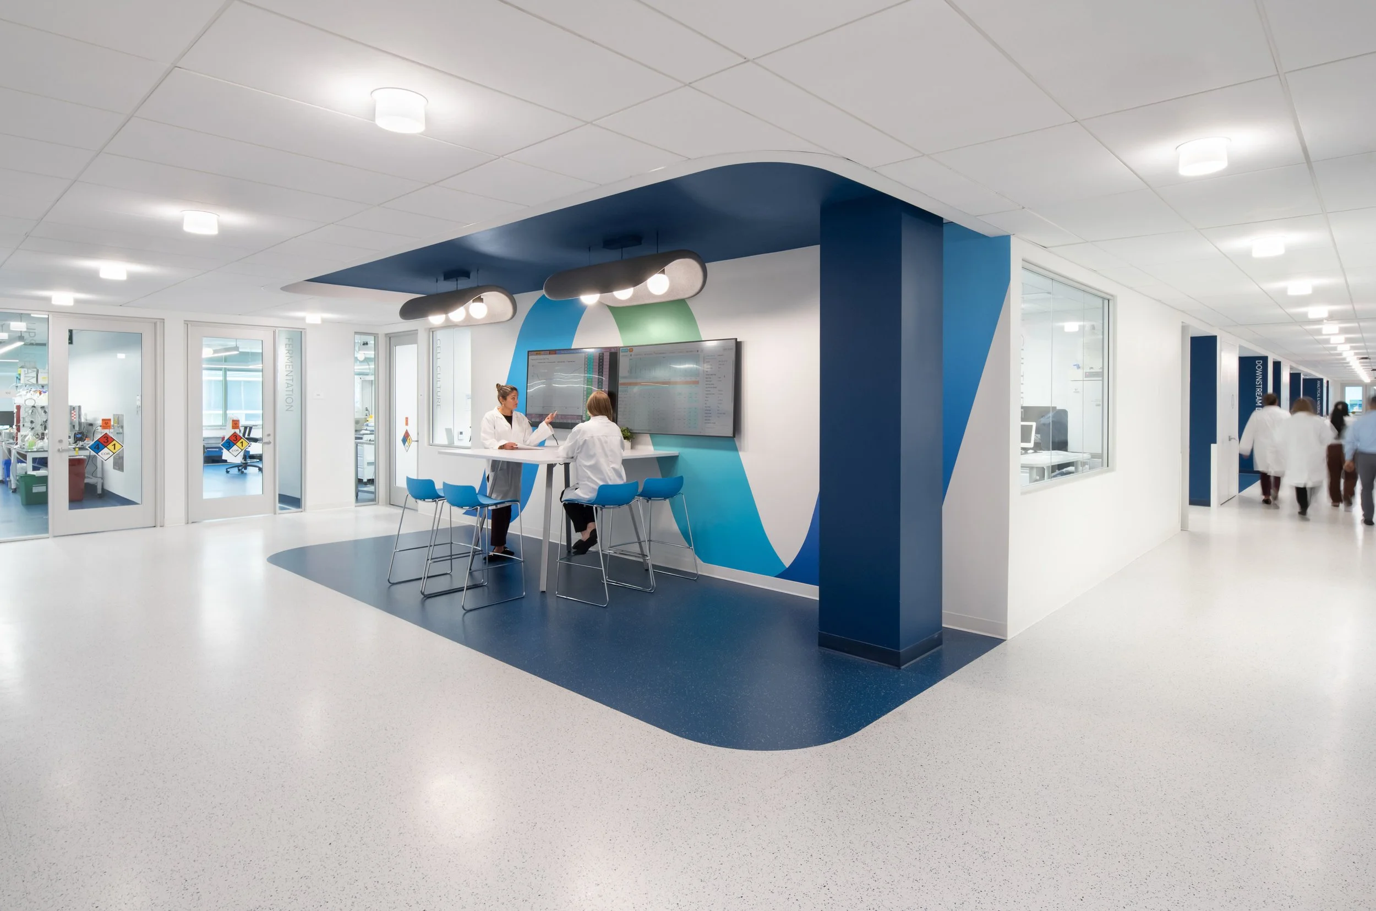
The lighting design for Avantor's flagship Innovation Center supports a highly technical environment while creating a workplace centered on collaboration, wellbeing, and discovery. Developed in partnership with HLW, the strategy unifies laboratory environments with offices and shared amenities, using light to create a seamless experience between scientific research and everyday interaction.
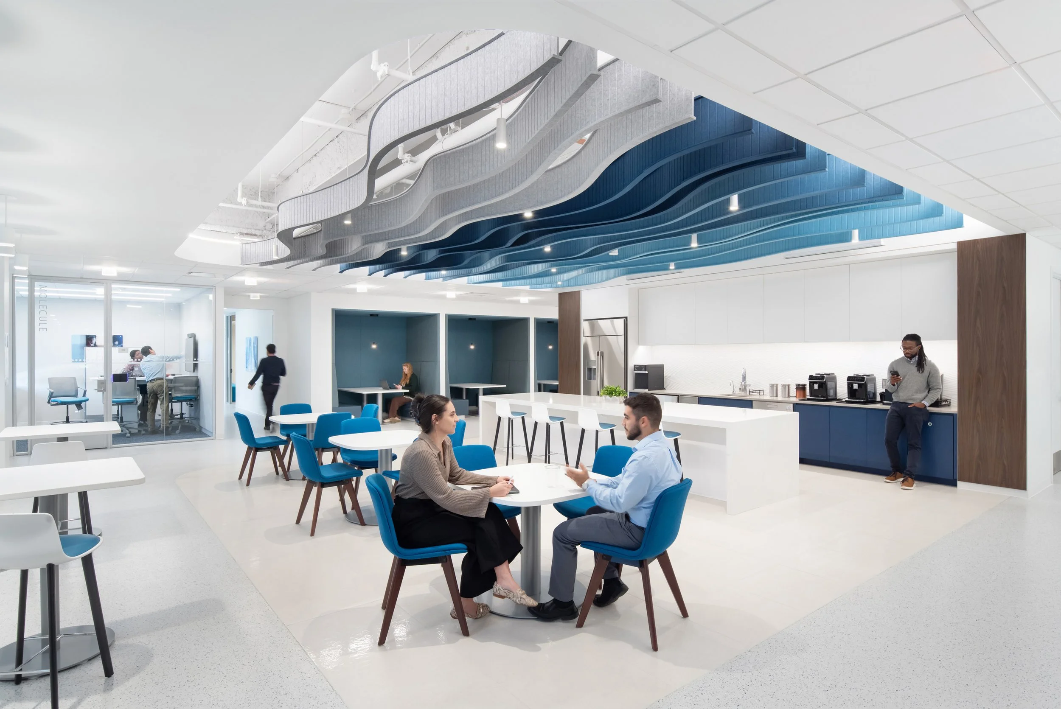
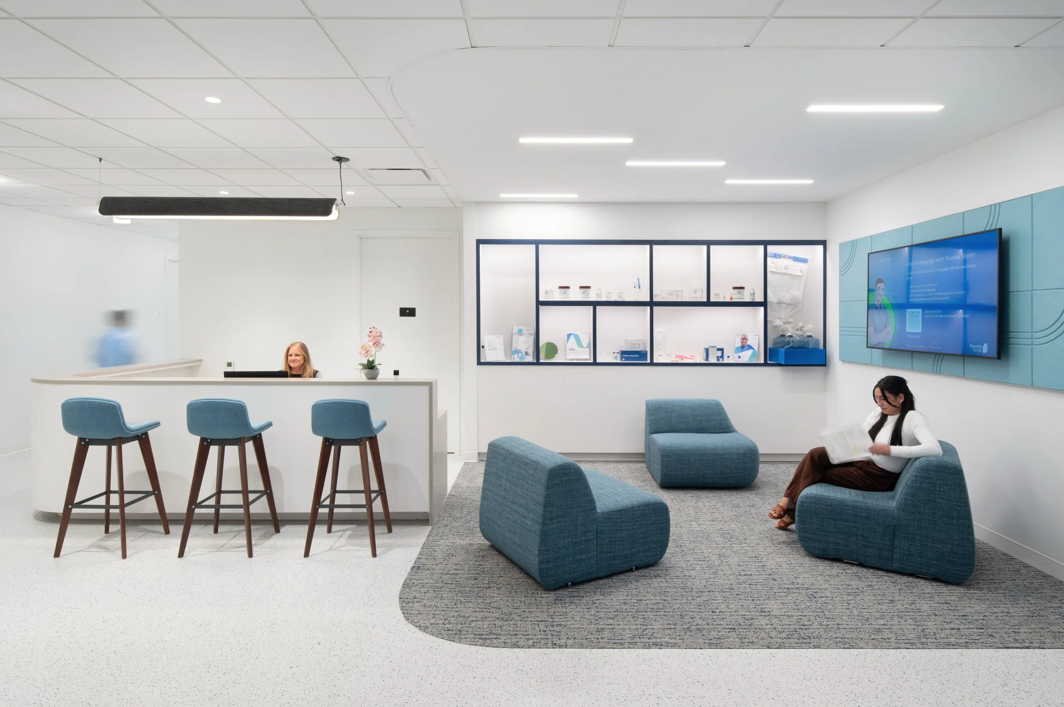
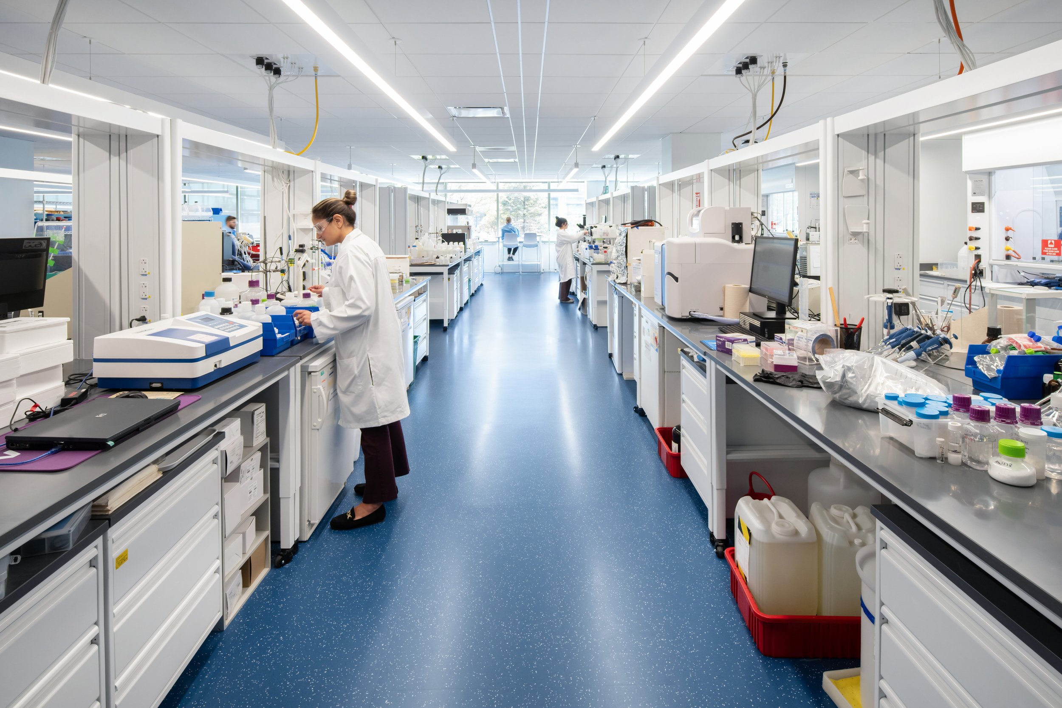
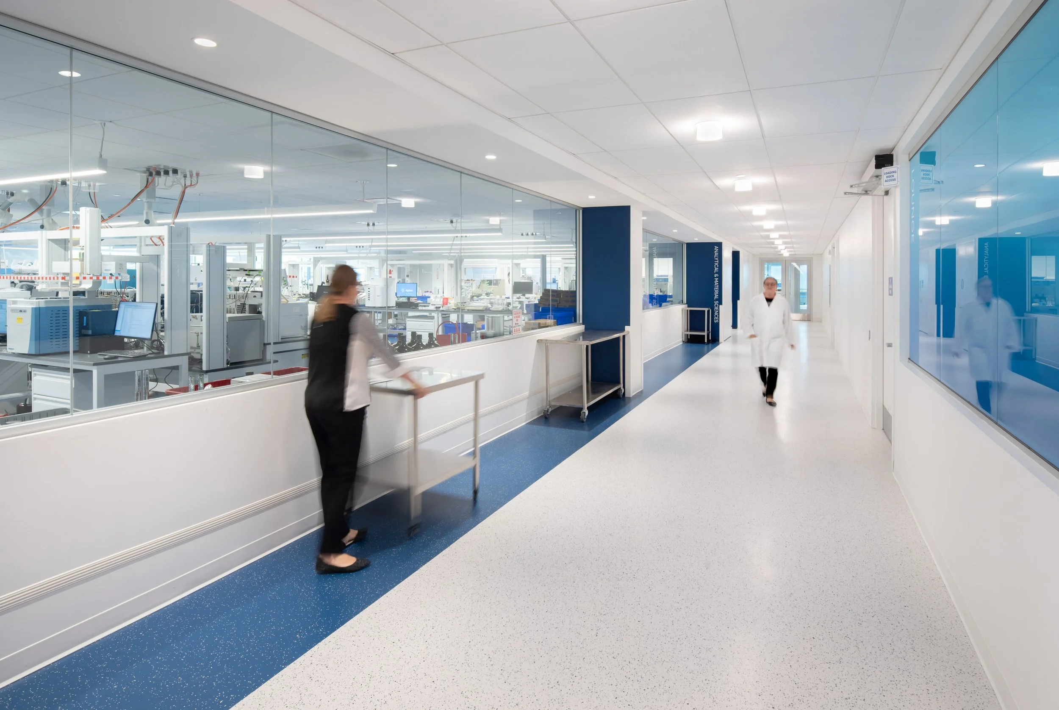
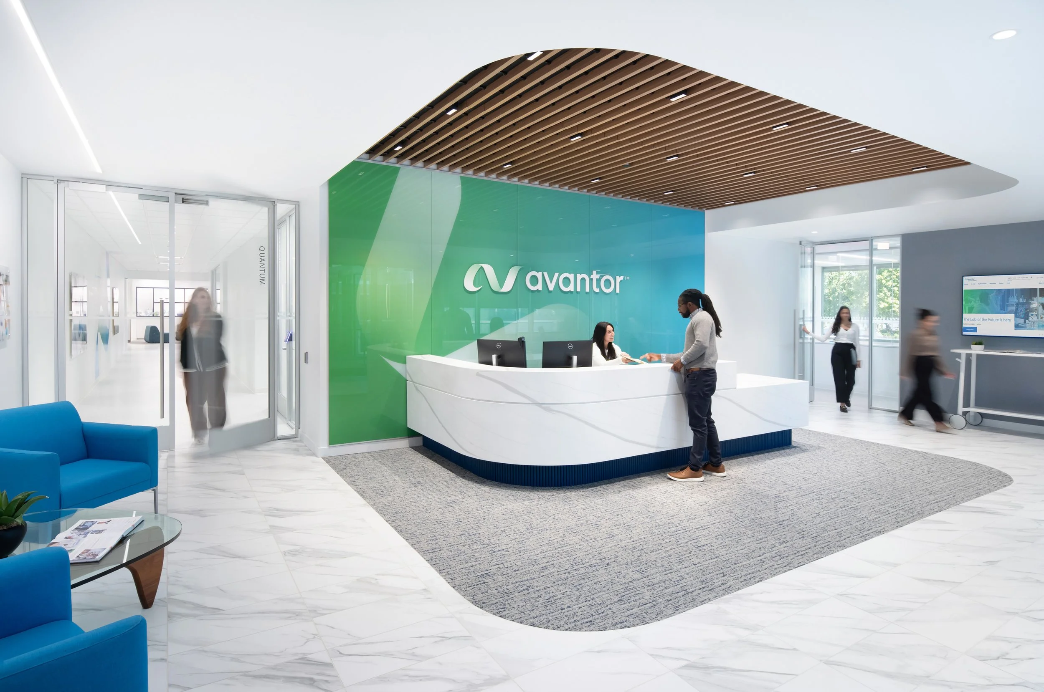
A layered approach balances the unique requirements of laboratory precision with the warmth and visual comfort expected in contemporary workplace environments. High-performance linear lighting delivers uniform, glare-controlled illumination throughout research spaces, supporting demanding visual tasks while maintaining flexibility for evolving laboratory programs. In collaborative areas, cafés, and reception spaces, decorative luminaires introduce moments of identity and scale, while integrated architectural lighting accentuates wood detailing, feature walls, and sculptural ceiling elements. The result is a complementary visual language that guides occupants through a variety of program functions with thoughtful transitions.
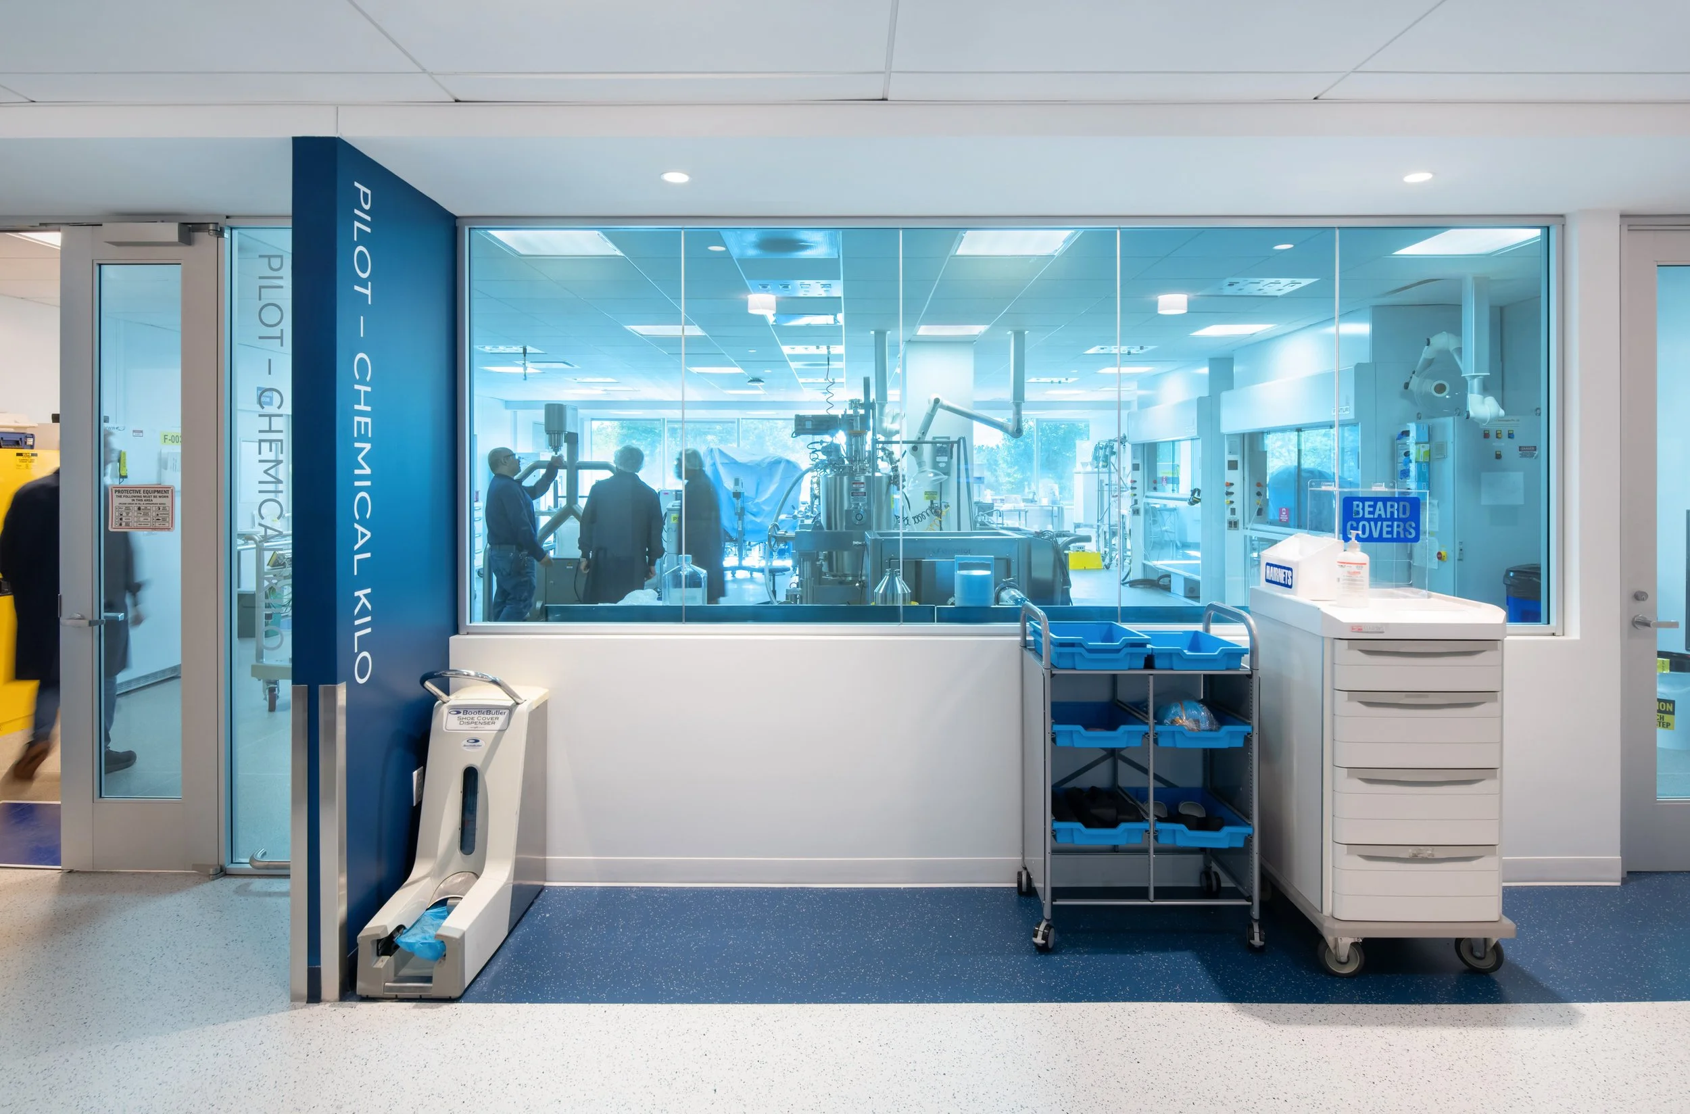
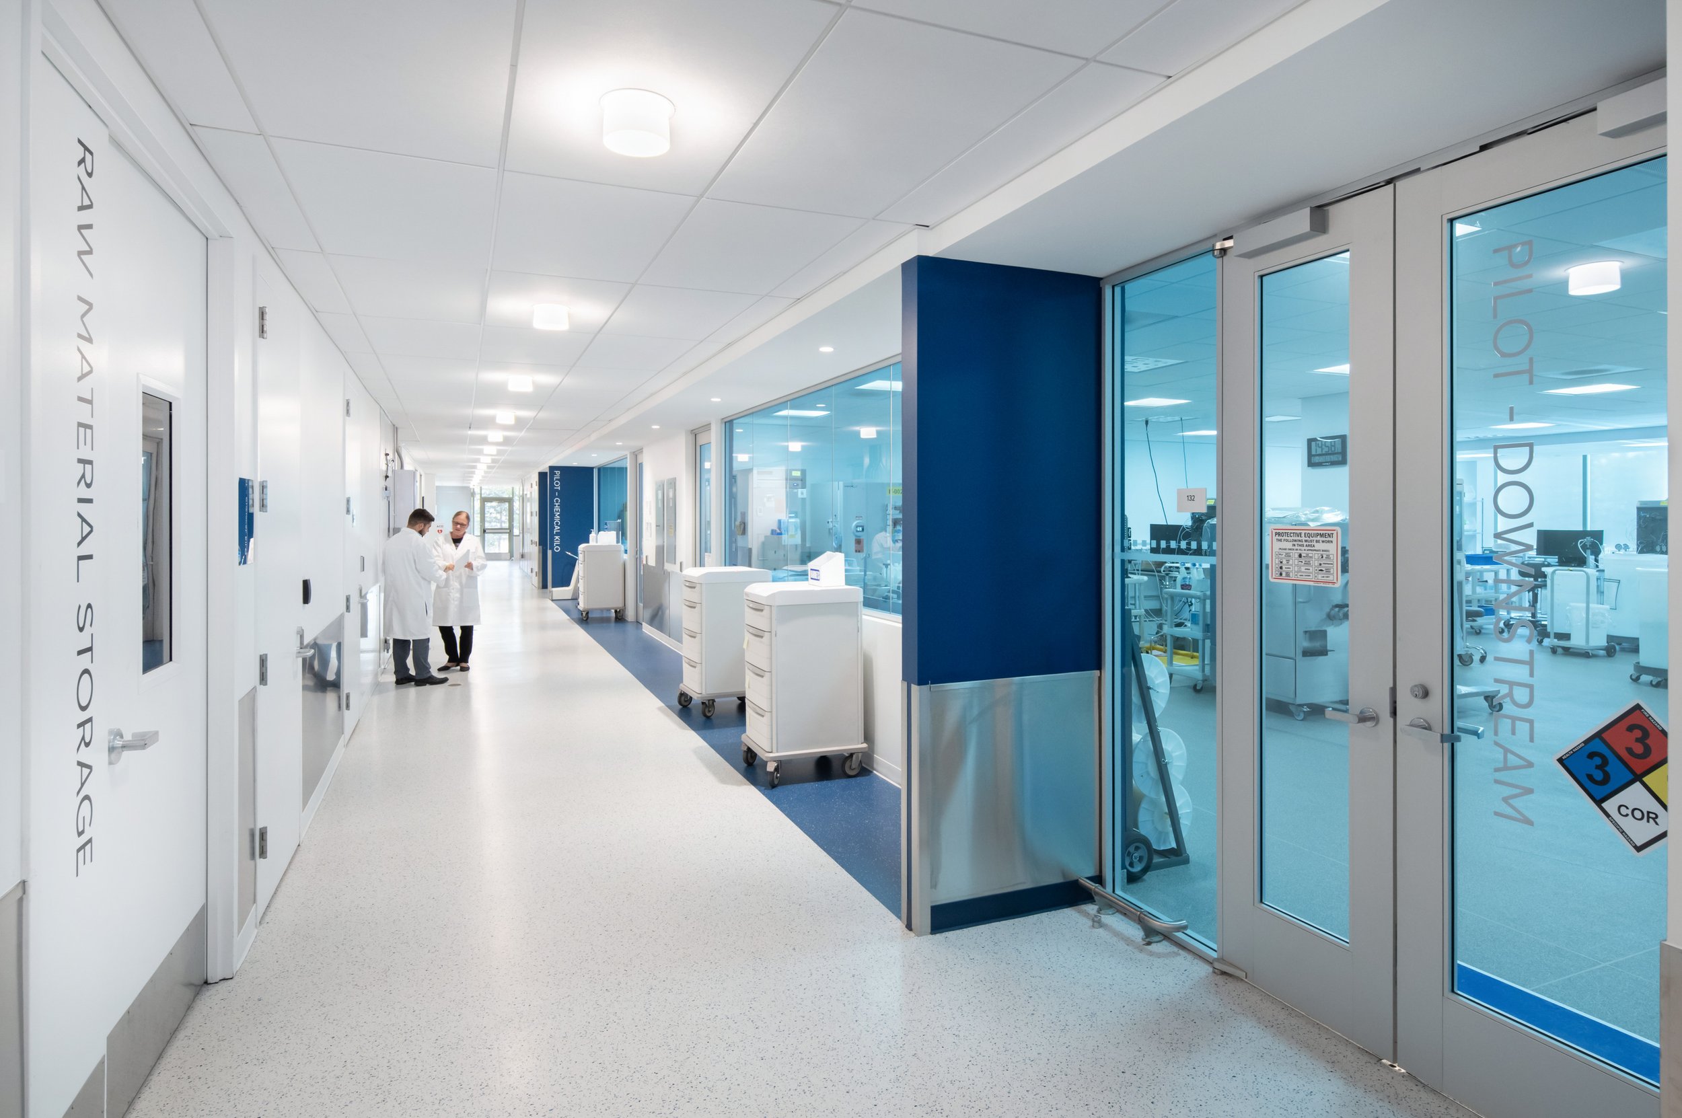
Daylight and electric light work in concert to create healthy, comfortable environments for scientists, staff, and visitors alike. Open sightlines, expansive glazing, and carefully calibrated lighting levels enhance transparency between laboratories and collaboration spaces, reinforcing Avantor's culture of innovation while supporting focus, safety, and connection. From highly controlled research environments to hospitality-inspired gathering spaces, the lighting design demonstrates how intentional illumination can elevate both scientific performance and the human experience.