888 S FIGUEROA ST

LOCATION: Los Angeles, CA
SIZE: 25,000 SF
SPACE TYPE: Commercial Lobby & Amenity
Repositioning
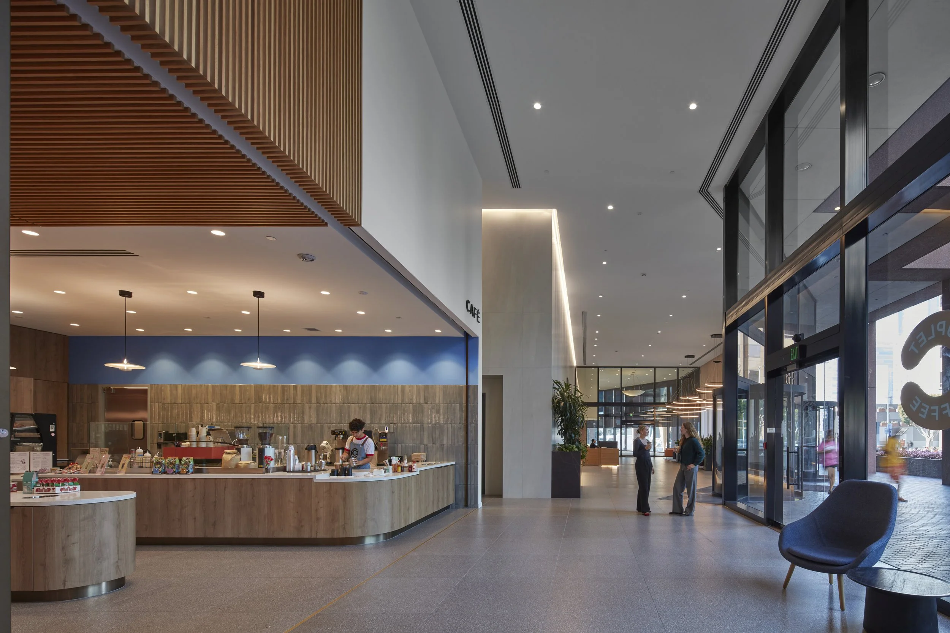
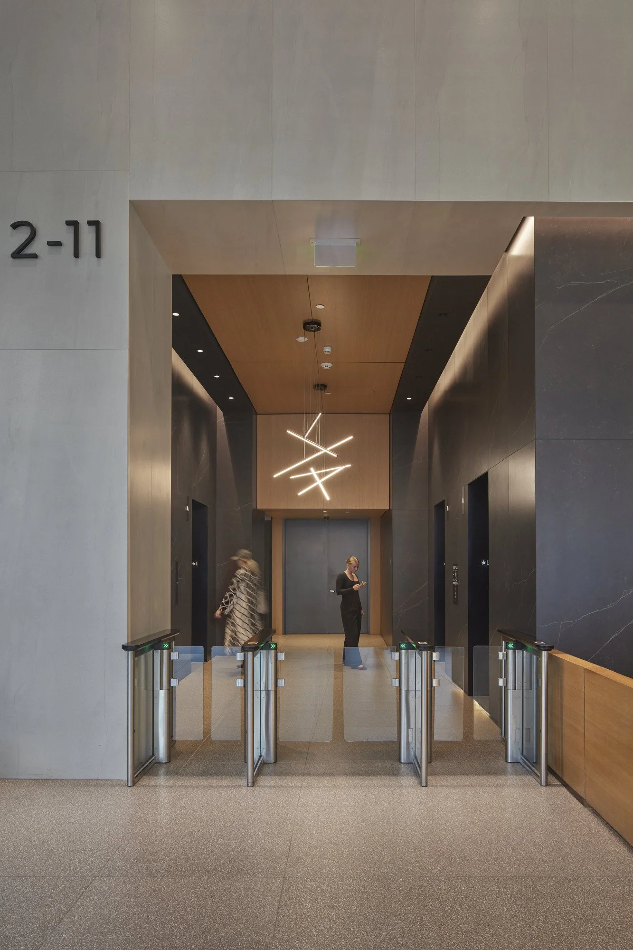
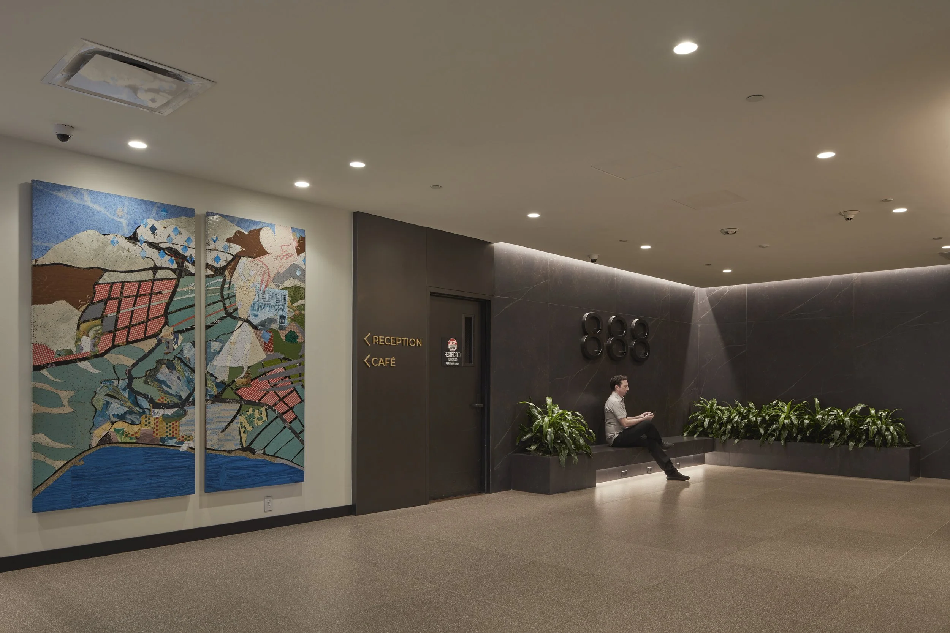
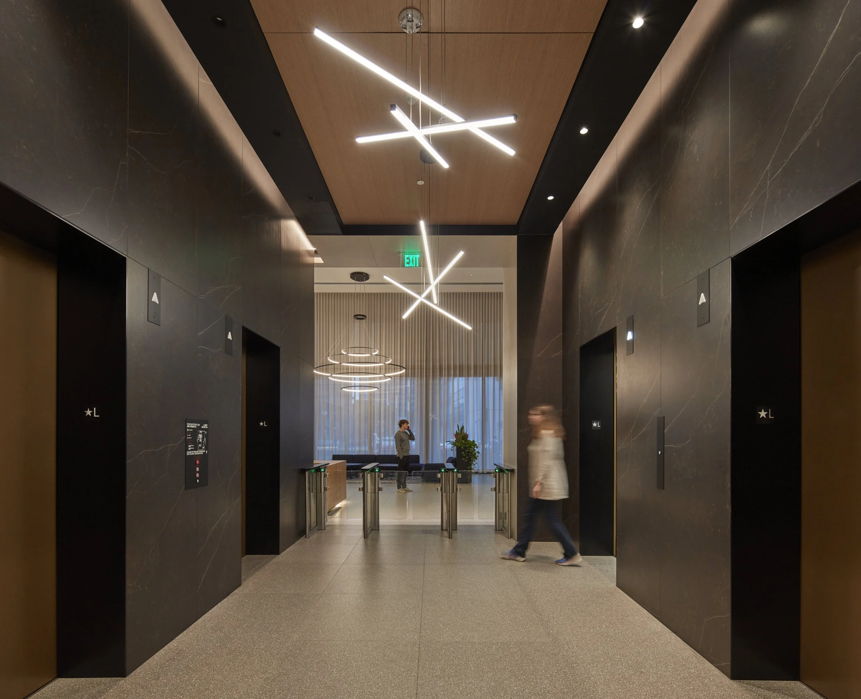
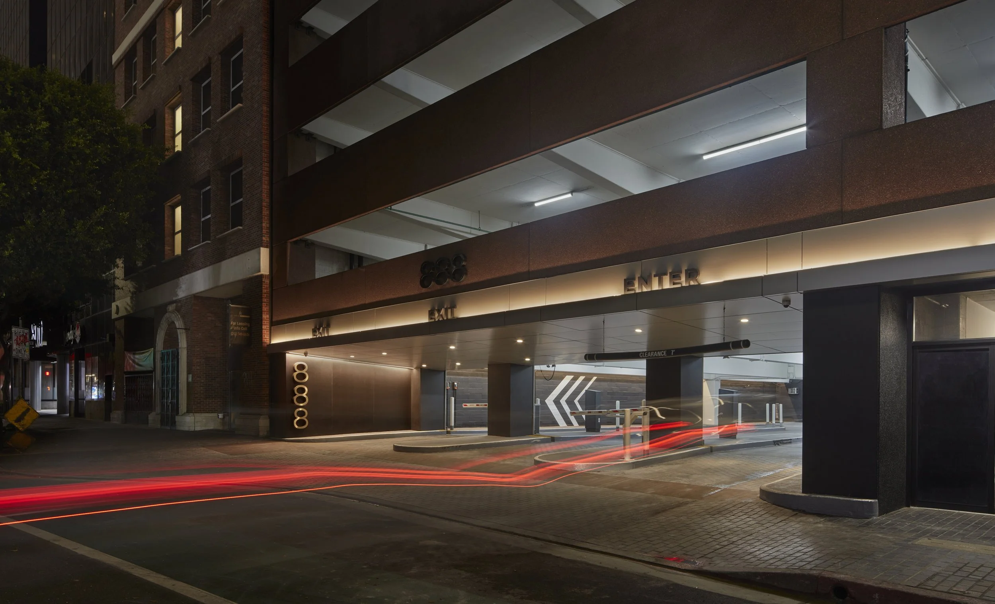
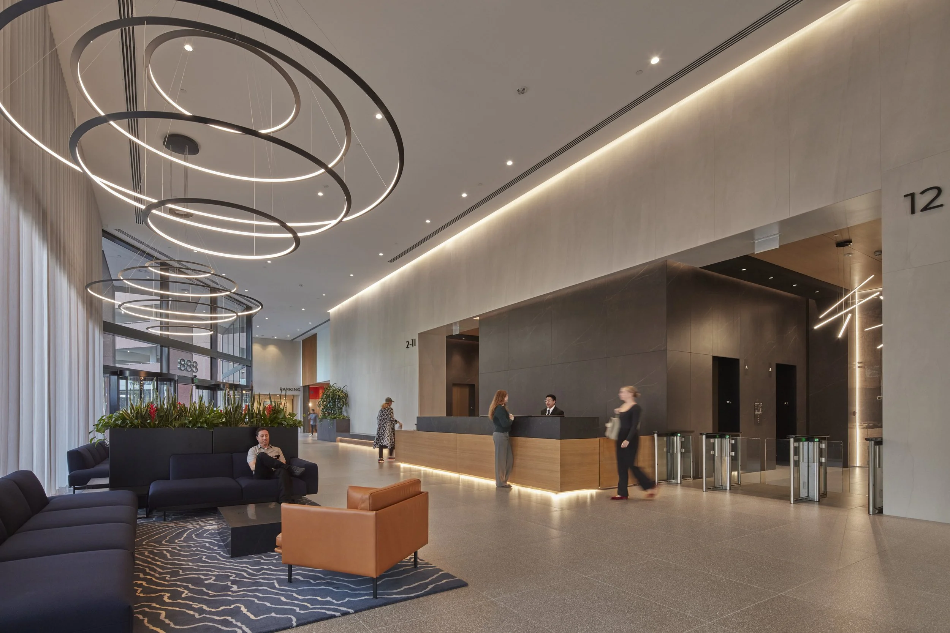
Reimagining the arrival experience for this Downtown Los Angeles office tower, our lighting design works closely with the architectural makeover to transform entry moments into warm, hospitality-inspired environments that establish this renewed identity. A multi-faceted lighting strategy reinforces the architectural composition while enhancing comfort, wayfinding, and the overall tenant experience.
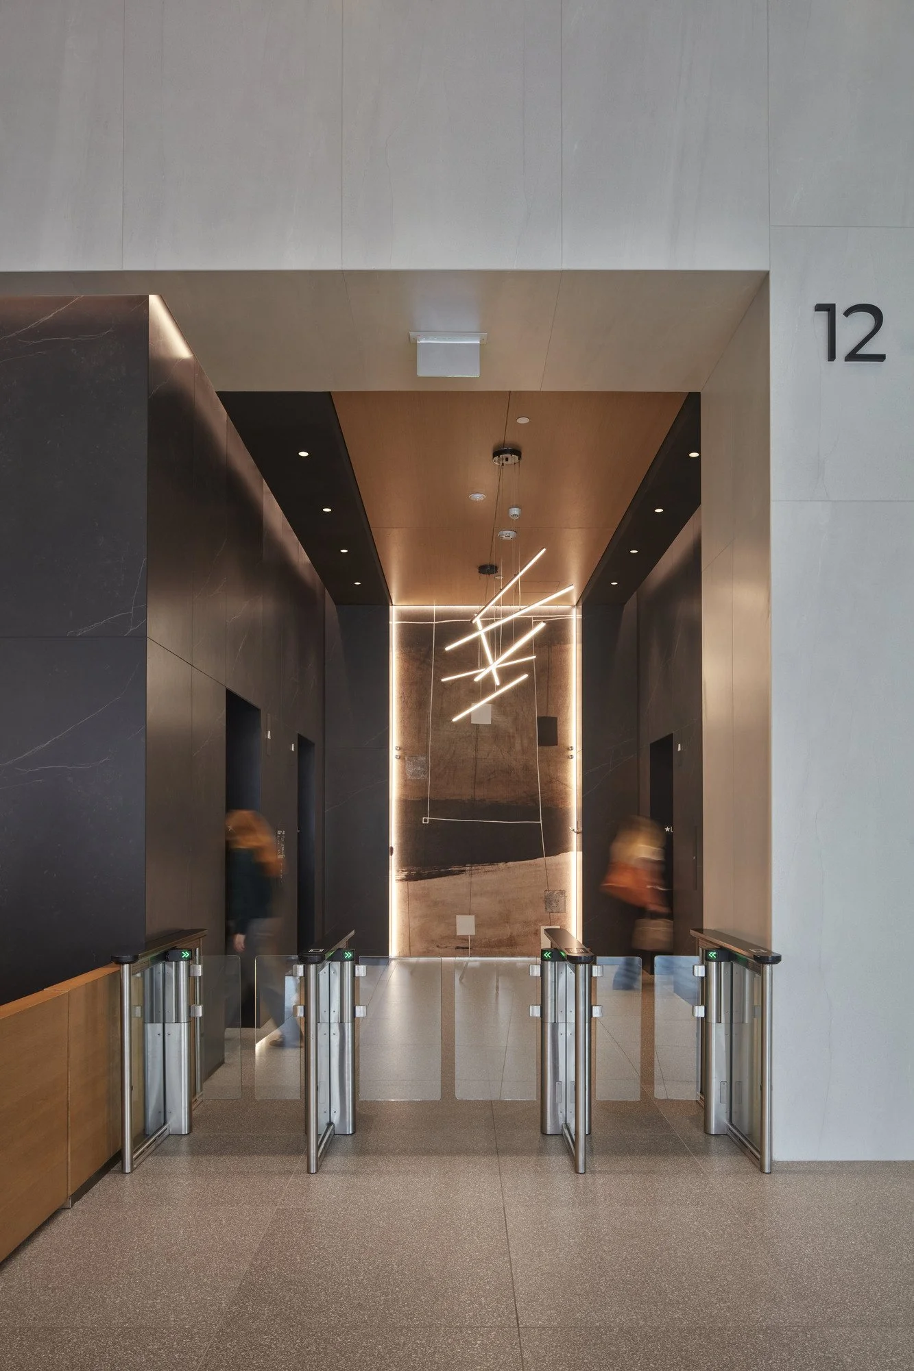
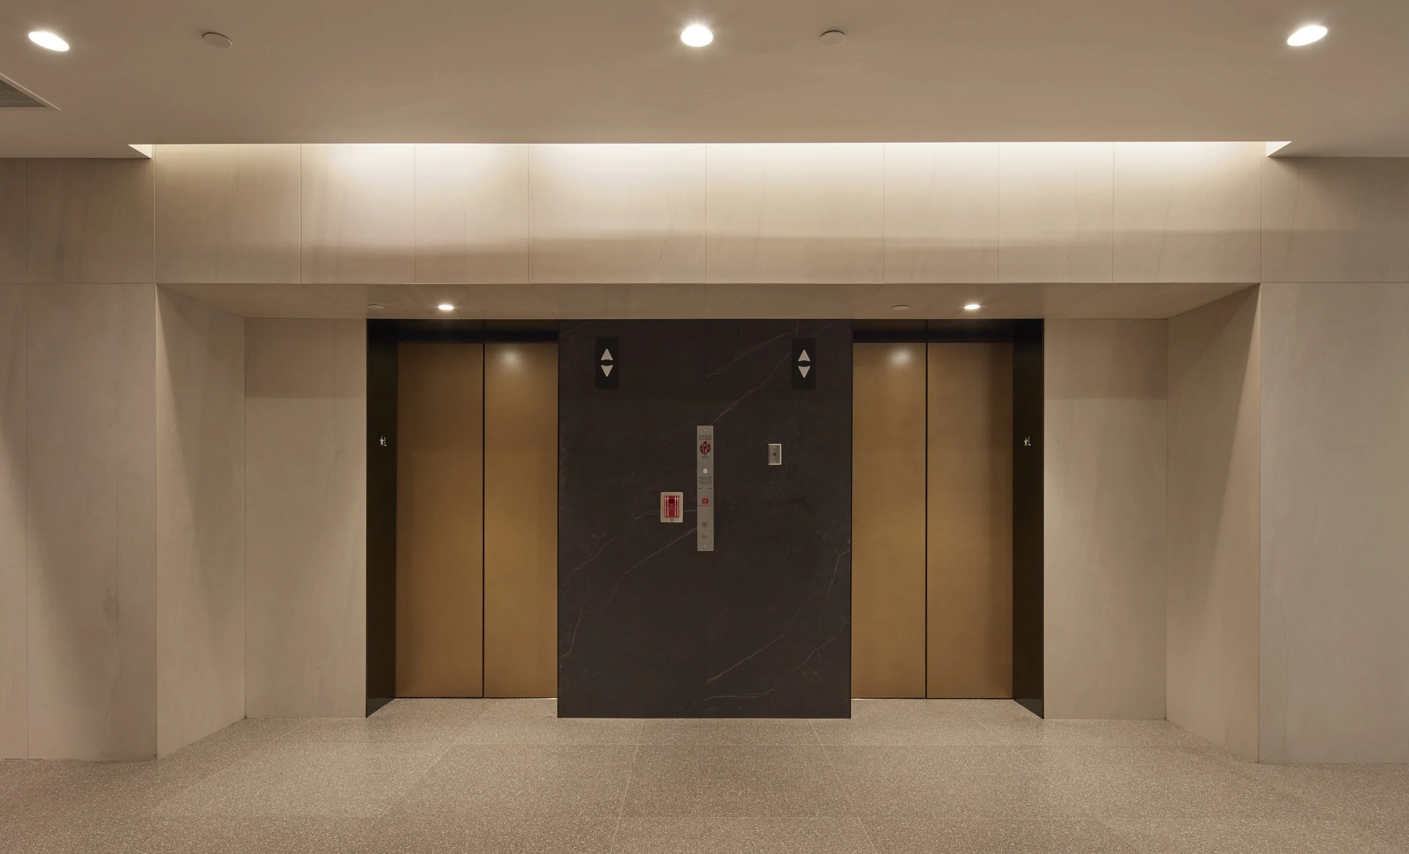
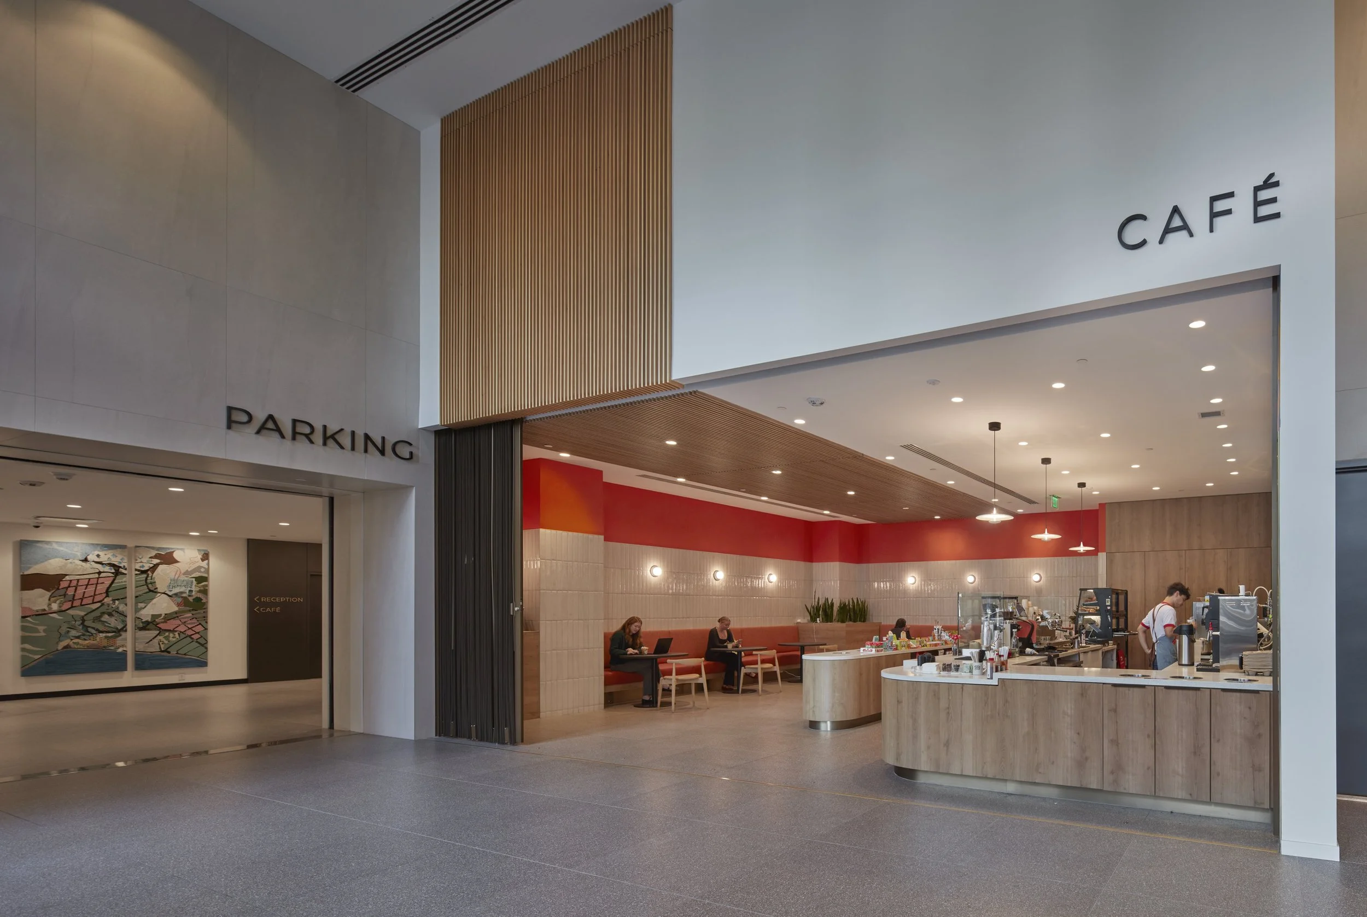
Soft coves uplight signage bands along the exterior to announce a more sophisticated language of light at storefronts and garage entries. Light spills from overhead pockets to wash walls and improve spatial perception and wayfinding. Sculptural luminaires create focal points within the reception and elevator lobby spaces, drawing visitors through the space while providing moments of sparkle and scale. Lighting pockets create visual boundaries and define volumes while revealing the rich veining of the stone wall cladding and integral art displays. Carefully balanced ambient and accent lighting establish depth throughout the lobby, allowing the material palette to take center stage without overwhelming the space.
From garage entries to the reception lounge to the elevator core, each light element contributes to an environment that feels contemporary, welcoming, and refined, demonstrating how thoughtful illumination can reshape perception, reinforce architectural intent, and create a lasting first impression.